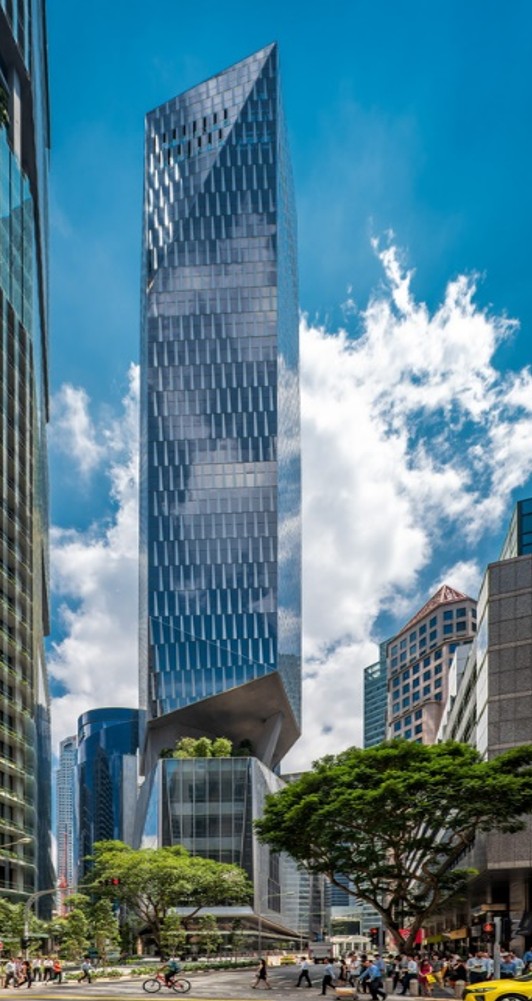
Robinson Tower, Singapore
Project Reference for our Façade Engineer previous practice in Façade Consultancy Company
PROPOSED ERECTION OF A 28-STOREY(180m H) COMMERCIAL BUILDING COMPRISING 1LEVER SKY TERRACE WITH 6 BASEMENT(1LEVER CAR PARK AND 5LEVER OF MECHANISED CARPARK SYSTEM) AT ROBINSON ROAD/MARKET STREET (DOWNTOWN CORE PALNNING AREA)
Type of Façade System:
Unitized Curtain wall,
Aluminum Cladding,
Glass Window and Door
Role: Façade Engineering Consultant for varies type of Facade, Curtain wall, Steel and Cladding
← Back to Projects