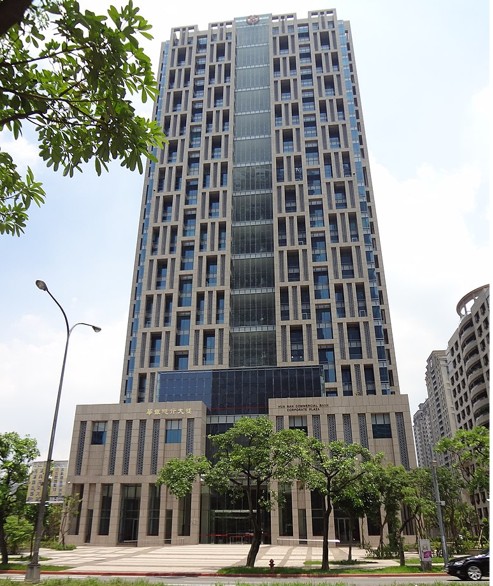
華南銀行總行世貿大樓,Taiwan
Hua Nan Commercial Bank Corporate Plaza, Taipei City.
154.5m Height,27stys above the floor and another two stys basement.
Type of Façade System:
Unitized Curtain wall,
Glass Window,
Aluminum Cladding,
Stone Cladding.
Role: Façade Engineering design for varies type of Facade, Steel and Cladding
← Back to Projects